

Entitled Land · Ventura, California
Thompson Court Apartments
75 units,
Discretionary Entitlement
completed.
1633–1655 E. Thompson Blvd, Ventura, CA · Midtown Corridor
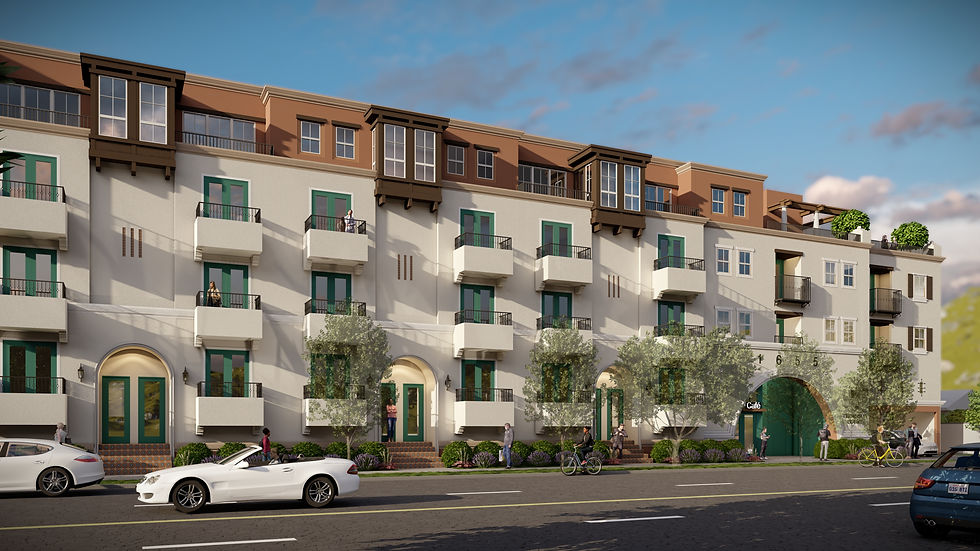
An entitled, 75-unit Spanish Revival development, approved by City Council with density bonus locked. The next step is a building permit, not a hearing.
SUGGESTED STARTING BID
$11.0M
$146,667 / unit · 45-day open bid period
75
Units · 22 Studio / 40 One-Bed / 11 Two-Bed / 2 Three-Bed
50%
Density bonus locked: 25 units above base density
4
Stories over semi-subterranean parking
0.625
Acres · 50,905 SF gross building area
THE OPPORTUNITY
Nothing else like it is on the market
There is no other entitled, 75-unit site in this submarket. A buyer is paying to skip the 30–48 months an entitlement like this typically takes.
Scale that sets it apart
At 75 units, Thompson Court trades in a different tier than the small entitled parcels typically available in this corridor: a materially larger, more efficient asset from day one.
The density bonus is secured, not speculative
50% density bonus is locked in through 8 designated affordable units under an approved resolution. A buyer inherits the yield, not the application.
Transit location, without giving up parking
Even when positioned within a High-Quality Transit Area, the plan still delivers 57 on-site spaces plus dedicated EV and bike infrastructure.
Litigation risk is retired
The City Council approval is final. No CEQA clock, no hearing risk, no holding-cost uncertainty between signing and breaking ground. The project is approved and ready.
Designed to compete, not just meet code
A Spanish Revival building with ocean and mountain view units, courtyard amenity program, and materials selected for durability and character.
BY THE NUMBERS

DESIGN & MATERIALS
A Spanish Revival building, specified down to the paint code.
Arched openings, wrought iron Juliette balconies, tile detailing, and articulated cornices, carried through a coordinated material palette.

Ivory Lace stucco carries the main massing; Wheat Penny distinguishes the fourth floor; Grounded frames the wood trim; Threshold Taupe defines the cornice line; and Santa Barbara Blue marks every French door on the building: a deliberate, coastal-Californian palette, not a developer default.

Beyond unit rent, the approved plan builds in several ready-to-lease revenue streams for ownership: the ground-floor café space, EV charging, reserved parking, and secured bicycle and tenant storage. Each is already sited and permitted, not a future capital project.


Contact Us to Discuss Details
